Mitsui Seiki Vertex 100
This model was not found in Mitsui Seiki's current lineup when we checked on 2026-10-03 . It may be a superseded or older model; the specifications below are as we last recorded them.
Key Specifications
X Travel
Y Travel
Z Travel
Spindle Taper
Tool Capacity
Rapid Traverse
How much does the Mitsui Seiki Vertex 100 cost?
Estimated price range
Our best estimate for a 5-axis machining center in this class — not a quote from Mitsui Seiki. Configuration moves it a long way.
Overview
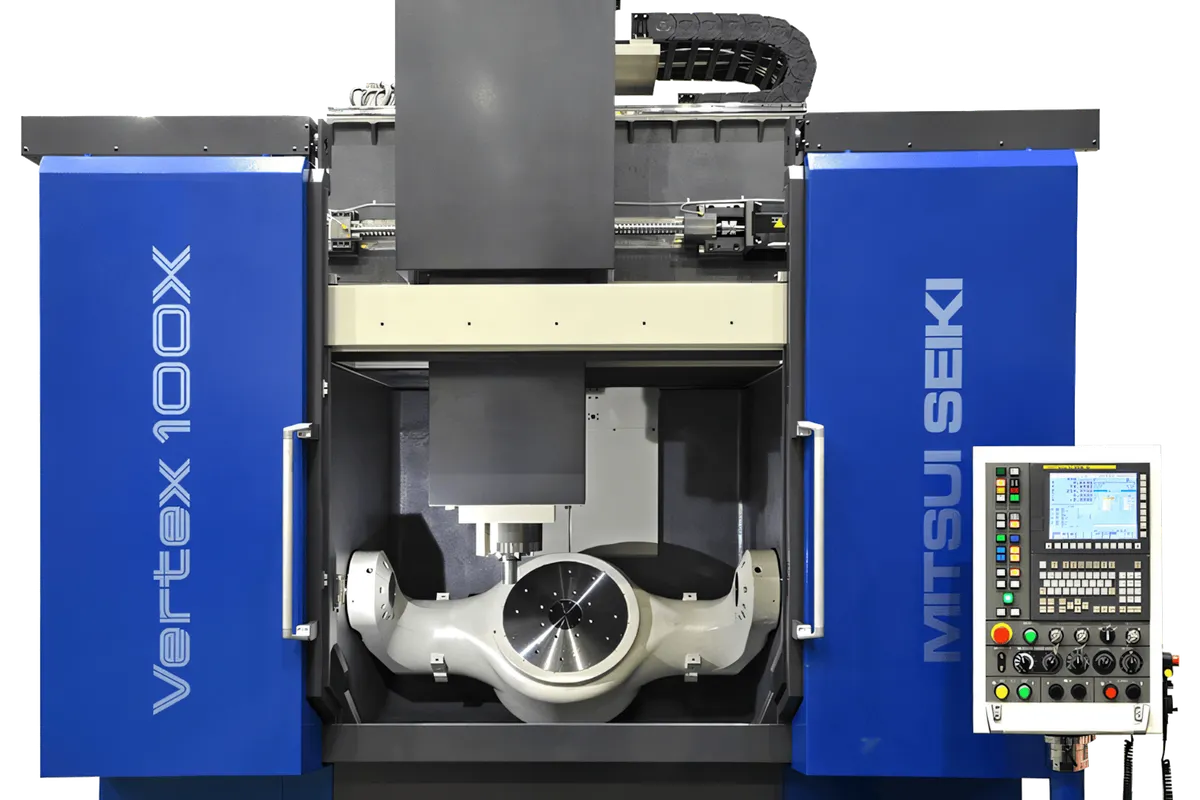
The Mitsui Seiki Vertex 100 is listed as a 5-axis machining center with 1,000 x 700 x 500 mm (39.4 x 27.6 x 19.7 in) of travel, an 800 mm (31.5 in) table and direct-drive A and C axes. Mitsui Seiki's current lineup does not show this model, so it may be an older one, and the listed figures should be treated as a checklist for the machine in front of you.
Read the proportions first. The table is 800 mm (31.5 in) across but the load limit is 500 kg (1,102 lb), so this is a machine for large, comparatively light parts and not for dense blocks. X travel of 1,000 mm (39.4 in) is twice the 500 mm (19.7 in) of Z, which suits wide, shallow work.
Both rotary axes are direct-drive. A swings ±120 degrees and C turns a continuous 360 degrees. Direct drive puts no gear train between motor and table, which is why it is favoured for simultaneous contouring. The control row adds nano-smoothing.
The spindle is an HSK-A63 unit at 20,000 rpm with 30 kW (40 HP) continuous. Together with 50 m/min (1,969 ipm) rapids, the listed figures describe a machine aimed at high-speed finishing; no torque row is given. Positioning accuracy is listed at ±2.0 µm and repeatability at ±1.0 µm. The magazine holds 60 tools, with 90 optional, and the machine weighs 16,000 kg (35,274 lb).
Full Specifications
| Parameter | Value |
|---|---|
| X-Axis Travel | 1,000 mm (39.4 in) |
| Y-Axis Travel | 700 mm (27.6 in) |
| Z-Axis Travel | 500 mm (19.7 in) |
| A Axis Range | +/-120 degrees |
| C Axis Range | 360 degrees (continuous) |
| Table Diameter | 800 mm (31.5 in) |
| Max Table Load | 500 kg (1,102 lb) |
| Spindle Speed | 20,000 rpm |
| Spindle Taper | HSK-A63 |
| Spindle Motor | 30 kW (40 HP) continuous |
| Positioning Accuracy | +/-2.0 um |
| Repeatability | +/-1.0 um |
| Rapid Traverse Rate | 50 m/min (1,969 ipm) |
| Tool Capacity | 60 tools (90 optional) |
| Rotary Drive | Direct-drive (A and C axes) |
| CNC Control | Fanuc 31i-B5 with nano-smoothing |
| Machine Weight | 16,000 kg (35,274 lb) |
Specifications compiled from manufacturer literature and industry references. Not independently verified against a published spec sheet — confirm with the manufacturer or an authorised dealer before making a purchasing decision.
Strengths & Limitations
Strengths
- Direct-drive A and C axes, with ±120 degrees of A travel and a continuous 360 degrees on C
- 20,000 rpm HSK-A63 spindle with 30 kW (40 HP) continuous
- 50 m/min (1,969 ipm) rapid traverse
- Listed positioning accuracy of ±2.0 µm and repeatability of ±1.0 µm
- A magazine of 60 tools, with 90 optional
Limitations
- Table load is 500 kg (1,102 lb) on an 800 mm (31.5 in) table, which rules out dense, heavy workpieces
- Z travel is 500 mm (19.7 in), half the X travel, so tall parts and long tools compete for the same stroke
- No spindle torque figure is listed, so roughing capacity cannot be read from the table
- At 16,000 kg (35,274 lb) the machine needs a prepared foundation
Best For
Frequently Asked Questions
01
The listed travels are 1,000 mm (39.4 in) in X, 700 mm (27.6 in) in Y and 500 mm (19.7 in) in Z. The table is 800 mm (31.5 in) in diameter with a maximum load of 500 kg (1,102 lb).
02
Both A and C are listed as direct-drive. The A axis range is ±120 degrees and the C axis is continuous through 360 degrees. Direct drive has no gear train between motor and axis, which matters for smooth simultaneous 5-axis motion.
03
The listed spindle runs at 20,000 rpm with an HSK-A63 taper and a 30 kW (40 HP) continuous motor. No torque figure is given, so judge it as a high-speed spindle unless the machine's own data shows otherwise.
04
The listed figures give ±2.0 µm positioning accuracy and ±1.0 µm repeatability. On a used machine, ask for a recent laser or ballbar check to see what the individual machine holds today.
Videos

MITSUISEIKI “三井精機工業”
More from Mitsui Seiki
Other 5-Axis Machining Centers
Makino a900Z
Emco UMILL 750
Huron MX 12 M
AWEA MEGA5 G10037
Zimmermann FZP32