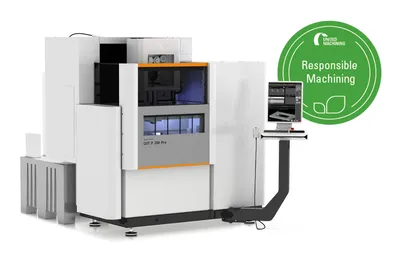
GF Machining AgieCharmilles CUT 3000 X
This model was not found in GF Machining Solutions's current lineup when we checked on 2026-10-02 (lineup page). It may be a superseded or older model; the specifications below are as we last recorded them.
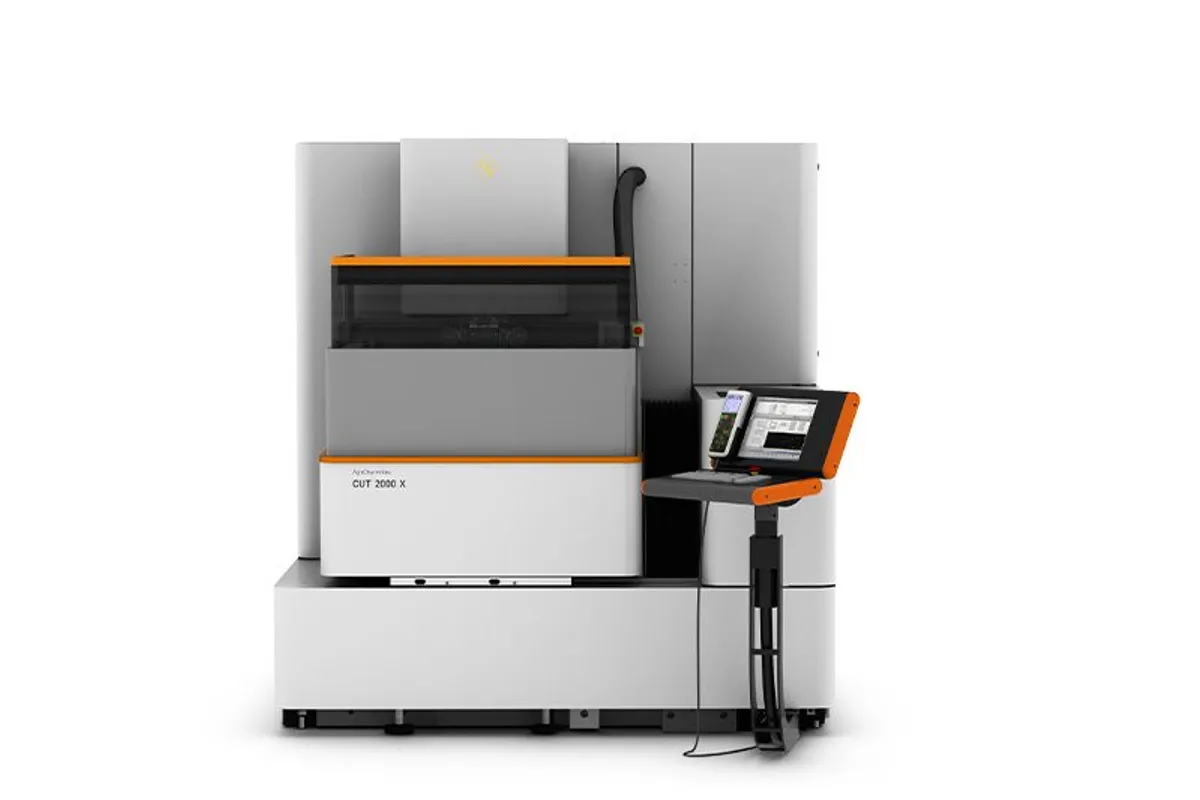
Image: assets.georgfischer.com, GF Machining Solutions
Key Specifications
x y z travel
u v travel
wire diameter range
total positioning accuracy
min surface finish ra
max taper angle
How much does the GF Machining AgieCharmilles CUT 3000 X cost?
Estimated price range
Our best estimate for a wire edm in this class — not a quote from GF Machining Solutions. Configuration moves it a long way.
Overview
The AgieCharmilles CUT 3000 X pairs a listed total positioning accuracy of ±1.5 µm, laser-calibrated, with 500 x 350 x 256 mm of X, Y and Z travel. GF Machining Solutions no longer has it in the current lineup, so the machines for sale are used ones.
On paper it is the longer-stroke counterpart of the AgieCharmilles CUT 2000 X, which carries the same ±1.5 µm rating on 350 x 250 x 256 mm of travel. The difficulty is that this table also lists 350 x 250 x 256 mm in a second travel row, and its workpiece limits of 750 x 550 x 250 mm and 200 kg match the smaller machine exactly. Measure the axis strokes during inspection rather than trusting either row.
For precision work the accuracy figure is the deciding row, and on an older machine it describes the machine as calibrated, not necessarily as it stands now. A recent laser calibration report, or a measured test part, settles the question. Taper capacity is ±30° at 100 mm, with U and V each moving ±70 mm.
Wire runs 0.10 to 0.30 mm, and 0.05 to 0.07 mm is optional for fine corners. The finish rows read Ra 0.07 µm and 0.05 µm. The dielectric is deionized water, the generator is listed as IPG and the control as the AC CUT HMI, and spools up to 25 kg can be used.
Full Specifications
| Parameter | Value |
|---|---|
| X Y Z Travel | 500 x 350 x 256 mm (19.7 x 13.8 x 10.1 in) |
| U V Travel | ±70 mm (±2.8 in) |
| Wire Diameter Range | 0.10 - 0.30 mm (0.05-0.07 mm optional) |
| Total Positioning Accuracy | ±1.5 µm (laser-calibrated) |
| Min Surface Finish Ra | 0.07 µm |
| Max Taper Angle | ±30° / 100 mm height |
| Control System | AC CUT HMI with IPG technology |
| Generator | Intelligent Power Generator (IPG) |
| Dielectric | Deionized water |
| Travel X Y Z | 350 x 250 x 256 mm13.77 x 9.84 x 10 in |
| Min Surface Roughness Ra | 0.05 μm² μin |
| Max Taper Angle Height | ± 30°/100 mm± 30°/3.93 in |
| Max Workpiece Dimensions | 750 x 550 x 250 mm29.5 x 21.6 x 9.8 in |
| Max Workpiece Weight | 200 kg |
| Travel U V | ± 70 mm± 2.7 in |
| Wire Diameters | 0.10 - 0.30 (0.05-0.07 optional) mm0.004 - 0.012 (0.002-0.003 optional) in |
| Max Wire Spool Weight | 25 kg (55.11 lbs) |
Specifications compiled from manufacturer literature and industry references. Not independently verified against a published spec sheet — confirm with the manufacturer or an authorised dealer before making a purchasing decision.
Strengths & Limitations
Strengths
- ±1.5 µm total positioning accuracy, laser-calibrated, in the listed table
- 500 x 350 x 256 mm of listed X, Y and Z travel
- ±70 mm U/V axes for tapers of ±30° at 100 mm height
- Optional fine wire of 0.05 to 0.07 mm for tight inside corners
Limitations
- A second travel row of 350 x 250 x 256 mm conflicts with the 500 x 350 x 256 mm headline
- Workpiece weight is limited to 200 kg, so heavy die plates need weighing first
- The accuracy of a used machine depends on its calibration history, which the listed table cannot show
- The 750 x 550 x 250 mm part size is no larger than on the AgieCharmilles CUT 2000 X
Best For
Frequently Asked Questions
01
By the accuracy row. This machine lists a total positioning accuracy of ±1.5 µm (laser-calibrated) and the AgieCharmilles CUT 3000 S lists none. Their other listed figures, including the 500 x 350 x 256 mm travel and the 200 kg part limit, match.
02
The table gives both: 500 x 350 x 256 mm in one row and 350 x 250 x 256 mm in another. Only one can be right, so check the nameplate, the operating manual or the axis limits on the machine before buying for work that needs the longer stroke.
03
The listed figure is ±1.5 µm total positioning accuracy, laser-calibrated. That rating holds for a machine in calibration; ask the seller for the most recent laser calibration report and measure a test part with known features before committing tight-tolerance work.
04
Wire from 0.10 to 0.30 mm as standard and 0.05 to 0.07 mm as an option, on spools of up to 25 kg. Best finish appears twice, as Ra 0.07 µm and as 0.05 µm, so treat 0.07 µm as the working figure until a sample shows better.
More from GF Machining Solutions
GF AgieCharmilles CUT P Pro
GF Machining AgieCharmilles CUT X 350
GF AgieCharmilles CUT 1000 OilTech