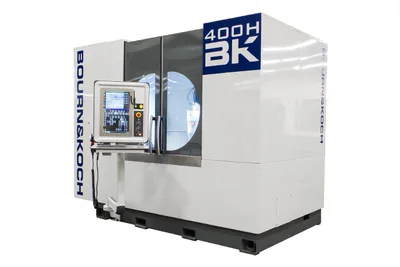
Klingelnberg P 100
Key Specifications
machine type
module range
horizontal measuring interval x axis
max testing diameter between centers
permissible moment of inertia max
max workpiece weight
How much does the Klingelnberg P 100 cost?
Estimated price range
Our best estimate for a cnc gear cutting machine in this class — not a quote from Klingelnberg. Configuration moves it a long way.
Overview
The Klingelnberg P 100 is a precision measuring center for large gears: a maximum testing diameter between centers of 1,000 mm, a workpiece weight of approx. 2,000 kg and a permissible moment of inertia of 500 kgm². Its module range is 0.30 – 50 mm, and 0.20 mm is available only in combination with options.
What stands out in this table is how much part the machine carries for its own size. The P 100 weighs approx. 4,200 kg, so a workpiece at the limit is close to half the weight of the machine that measures it. Loading is a crane job, and the floor has to be judged for machine and part together. Next to it, the P 65 Precision Measuring Center weighs 4,050 kg net and takes 500 kg and 650 mm. Both are 2,220 mm long and 2,430 mm high, and the P 100 is 2,320 mm wide where the P 65 Precision Measuring Center is 2,140 mm. Four times the workpiece weight comes in nearly the same envelope.
Vertical capacity is 800 mm on the Z axis as standard and 1,200 mm as an option. Between centers the range runs from 50 mm to 1,000 mm, or 1,500 mm with the option, and the bracketed machine height of 2,930 mm presumably belongs with those taller choices. The X axis covers ±200 mm.
Klingelnberg states accuracy with the temperature conditions attached. Between 18 and 22 Celsius, with gradients held to 0.5 K/h, 2 K/d and 2 K/m, MPE_E0 is 1.8 µm + L/450 mm, roundness 0.3 µm and total axial runout 1.5 µm. Between 15 and 35 Celsius, with 2 K/h, 12 K/d and 2 K/m, the figures are 1.8 µm + L/250 mm, 0.5 µm and 1.8 µm. A large gear brought in from a colder bay takes time to settle, so the gradient rows deserve as much attention as the error figures. Power demand is 2.3 kVA including the printer, with air at 6 bar and 1 l/min.
Full Specifications
| Parameter | Value |
|---|---|
| Machine Type | Precision Measuring Center |
| Module Range | 0.30 – 50 mm (0.20 only in combination with options) |
| Horizontal Measuring Interval X Axis | ±200 mm |
| Max Testing Diameter Between Centers | 1,000 mm |
| Permissible Moment of Inertia Max | 500 kgm² |
| Max Workpiece Weight | approx. 2,000 kg |
| Vertical Measuring Interval Z Axis | 800 mm (optional 1,200 mm) |
| Distance Between Centers | 50 – 1,000 mm (optional 1,500 mm) |
| Gear Measurement Accuracy VDI Vde 2612 | Group A |
| Temperature Gradient at 18 22 C | 0.5 K/h; 2 K/d; 2 K/m |
| Mpe E0 Iso 10360 2 at 18 22 C | 1.8 µm + L/450 mm |
| Roundness at 18 22 C | 0.3 µm |
| Total Axial Runout at 18 22 C | 1.5 µm |
| Temperature Gradient at 15 35 C | 2 K/h; 12 K/d; 2 K/m |
| Mpe E0 Iso 10360 2 at 15 35 C | 1.8 µm + L/250 mm |
| Roundness at 15 35 C | 0.5 µm |
| Total Axial Runout at 15 35 C | 1.8 µm |
| Rated Power Including Printer | 2.3 kVA |
| Compressed Air Connection | 6 bar – 1 l/min |
| Machine Weight | approx. 4,200 kg |
| Machine Dimensions L X W X H | approx. 2,220 x 2,320 x 2,430 (2,930) mm |
Specifications sourced from klingelnberg.com — verified 2026-10-03
Strengths & Limitations
Strengths
- Workpieces of approx. 2,000 kg on a machine of approx. 4,200 kg
- Testing diameter between centers up to 1,000 mm and moment of inertia up to 500 kgm²
- Module range of 0.30 – 50 mm
- Same 2,220 mm length and 2,430 mm height as the P 65 Precision Measuring Center
- Group A gear measurement accuracy, with MPE_E0 of 1.8 µm + L/450 mm between 18 and 22 Celsius
Limitations
- Parts near the approx. 2,000 kg limit need crane loading and a floor assessed for machine plus workpiece
- The best accuracy figures require gradients of 0.5 K/h, 2 K/d and 2 K/m
- The 1,200 mm vertical measuring interval and 1,500 mm between centers are options
- Module 0.20 mm is available only in combination with options
Best For
Frequently Asked Questions
01
The maximum workpiece weight is approx. 2,000 kg, with a maximum permissible moment of inertia of 500 kgm² and a maximum testing diameter between centers of 1,000 mm. The machine itself weighs approx. 4,200 kg, so plan the floor for both.
02
In capacity, a lot: approx. 2,000 kg and 1,000 mm against 500 kg and 650 mm for the P 65 Precision Measuring Center. In size, little: approx. 2,220 x 2,320 x 2,430 mm against 2,220 x 2,140 x 2,430 mm for the P 65 Precision Measuring Center, and approx. 4,200 kg against 4,050 kg.
03
Two bands are listed. Between 18 and 22 Celsius the gradients are 0.5 K/h, 2 K/d and 2 K/m, and MPE_E0 is 1.8 µm + L/450 mm. Between 15 and 35 Celsius the gradients are 2 K/h, 12 K/d and 2 K/m, and MPE_E0 is 1.8 µm + L/250 mm.
04
The vertical measuring interval on Z is 800 mm with 1,200 mm optional, and the distance between centers reaches 1,000 mm with 1,500 mm optional. Module 0.20 mm is available only in combination with options; the standard range is 0.30 – 50 mm.
More from Klingelnberg
Klingelnberg P 40
Klingelnberg G 27
Klingelnberg P 40 Precision Measuring Center
Klingelnberg G 60 Bevel Gear Grinding Machine
Klingelnberg P 40
Klingelnberg P 65
Other CNC Gear Cutting Machines
Liebherr LC 500 CNC Gear Hobbing Machine