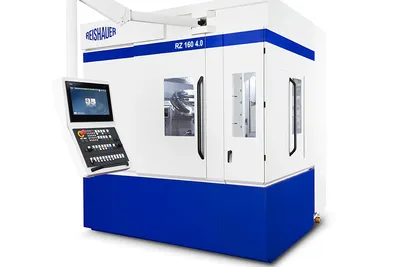
Gleason 350GMS Gear Metrology System
This model was not found in Gleason's current lineup when we checked on 2026-10-03 . It may be a superseded or older model; the specifications below are as we last recorded them.
Key Specifications
maximum workpiece diameter
maximum module
maximum face width
grinding wheel speed
number of cnc axes
gear quality
How much does the Gleason 350GMS Gear Metrology System cost?
Estimated price range
Our best estimate for a cnc gear cutting machine in this class — not a quote from Gleason. Configuration moves it a long way.
Overview
The Gleason 350GMS Gear Metrology System carries a metrology name, but the listed figures describe a grinding process: continuous generating grinding of gears up to 350 mm (13.8 in) in diameter, with a maximum module of 6 and a maximum face width of 350 mm (13.8 in). Gleason's current lineup has no machine under this name. Anyone offered one should establish from the nameplate and the documentation which kind of machine it is before relying on any row.
Taken as written, the grinding rows are these. Grinding wheel speed is up to 63 m/s, the wheel is dressed by an integrated CNC diamond dresser, and there are 5 CNC axes. Continuous generating grinding rolls wheel and gear together without indexing tooth by tooth, which is why the method is chosen for output.
Gear quality is listed as AGMA 13 / DIN 3, a finishing-grade result. The one row that concerns measuring is in-process and post-process gear gauging. Automation is listed as gantry loader ready, meaning the interface is there but a loader is not part of the listed machine.
Nothing in the table covers probes, measuring accuracy, software or machine dimensions. With a name and a table that point in different directions, treat every figure as unconfirmed until the machine itself has been seen.
Full Specifications
| Parameter | Value |
|---|---|
| Maximum Workpiece Diameter | 350 mm (13.8 in) |
| Maximum Module | 6 |
| Maximum Face Width | 350 mm (13.8 in) |
| Grinding Wheel Speed | Up to 63 m/s |
| Number of CNC Axes | 5 |
| Gear Quality | AGMA 13 / DIN 3 |
| Grinding Method | Continuous generating grinding |
| Wheel Dressing | Integrated CNC diamond dresser |
| Measurement | In-process and post-process gear gauging |
| Automation Interface | Gantry loader ready |
Specifications compiled from manufacturer literature and industry references. Not independently verified against a published spec sheet — confirm with the manufacturer or an authorised dealer before making a purchasing decision.
Strengths & Limitations
Strengths
- Listed workpiece envelope of 350 mm (13.8 in) in diameter by 350 mm (13.8 in) of face width
- Gear quality is listed as AGMA 13 / DIN 3
- Integrated CNC diamond dresser and a grinding wheel speed of up to 63 m/s
- In-process and post-process gear gauging is listed, together with a gantry loader ready interface
Limitations
- The model name says metrology while the rows describe continuous generating grinding, so the identity of the machine has to be settled first
- Maximum module is 6, which excludes coarser gears regardless of diameter
- Gantry loader ready describes an interface, not a loader; automation would be an addition
- No probe, accuracy, software or spindle power row is listed
Best For
Frequently Asked Questions
01
The name reads Gear Metrology System, yet the listed rows describe continuous generating grinding with an integrated CNC diamond dresser and a wheel speed of up to 63 m/s. The two do not agree, so check the nameplate and manuals of the actual machine before using the figures.
02
A maximum workpiece diameter of 350 mm (13.8 in), a maximum face width of 350 mm (13.8 in) and a maximum module of 6. The table has 5 CNC axes listed. It gives no minimum module and no workpiece length between centres.
03
AGMA 13 / DIN 3. That is a finishing-grade quality, in line with the listed continuous generating grinding method and the in-process and post-process gear gauging row. No measuring accuracy figure is listed.
04
The automation interface row reads gantry loader ready. That describes a machine prepared for a gantry loader, not one supplied with it, so a loader and its integration should be treated as separate items when a machine is assessed.
More from Gleason
Other CNC Gear Cutting Machines
HNK HGG-260
Klingelnberg P 65
Pfauter P 400 CNC Gear Hobbing Machine
Reishauer NZA